Opens in a new tab
    Free Estimates • All Denver Metro
    (720) 641-5080

Our Services

Drywall & Insulation in Denver

Insulation and drywall for a finished basement, from the stud bays to the last coat of mud.
4.9 from 80 Google reviews
78 of 80 are five stars (April 2026)
1-Year Workmanship Warranty
All labor backed by a 12-month guarantee
Based in Littleton
Serving the whole Denver metro
Free Estimates
On all projects
Closing Up the Walls

Basement Insulation and Drywall, in the Right Order

Basement walls need insulation because the concrete behind them stays cool. In a framed basement, insulation goes in the stud bays along the foundation, as rigid foam against the concrete, or both. Which approach fits depends on the house and your local energy code.

Drywall goes up after the framing, wiring, and plumbing are in place. On a floating wall, the screws go into the wall only, never into the fixed plate or the ceiling framing above it. Then the seams and screw heads are taped, mudded, and sanded smooth.

    Sound Between Floors: Sound batts in walls and ceilings can quiet a media room or bedroom.
    Access Panels: Removable panels keep shutoff valves and cleanouts reachable later.
    Texture to Match: Basement walls can be smooth or textured to match the rooms upstairs.

Ask About Insulation and Sound

Each room’s use shapes its insulation and sound choices, so we can talk them through before the walls close. A bedroom under the living room may need more sound control than a storage room.
Get a free estimate
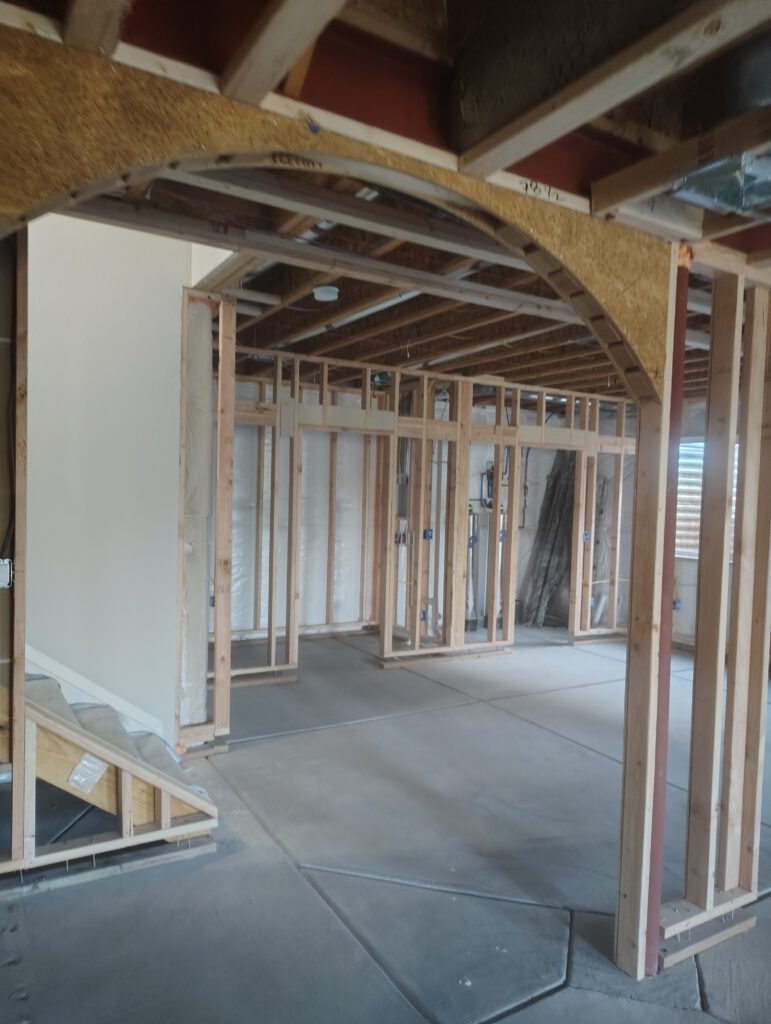
Arched openings in a basement, framed by LX
Scope

What’s Included

Wall Insulation: Insulation in the exterior wall bays or against the foundation.
Rim Joist Insulation: The band of framing above the foundation wall, sealed and insulated.
Sound Insulation: Sound batts in interior walls and ceilings where you want them.
Drywall Hanging: Walls and ceilings hung, with floating walls fastened to allow movement.
Taping and Finishing: Seams, corners, and screw heads taped, finished, and sanded.
Corner Bead: Square or rounded bead on every outside corner.
Why Choose Us

What Sets Us Apart

Framing and floating walls are our core work. For the rest of a basement finish, we plan the job and work with the trades it needs.
    Floating Wall Specialists
    Framing for the expansive clay soils under many Front Range homes.
    Planned From the Frame Up
    Your layout drives the plan, and the framing is built to match it.
    Upfront, Honest Pricing
    Clear prices up front, and projects kept on budget.
    1-Year Workmanship Warranty
    All labor backed by a 12-month guarantee.
Arched doorways framed in series, framed by LX
How It Works

Our Renovation Process

Here’s how a project moves after your first call, step by step.

Discovery and Consultation

We visit your home, assess the space, discuss your vision, and give you upfront, fair pricing.

Design and Planning

We settle the plan with you and work out which trades the job needs before any work starts.

Construction Begins

The work then runs in the order the plan sets.

Walkthrough With You

We walk through our part of the work with you and check it against your plan.
Before Hanging Day

A Pre-Drywall Checklist for Homeowners
Once drywall is up, everything behind it is out of sight. A short walkthrough before hanging day is the cheapest time to catch a missing wire, missing blocking, or a bridged gap.
    Photograph Every Wall
    Photos show you later where studs, pipes, and wires run.
    Mark the Outlets
    Confirm outlet, switch, and light boxes sit where you want them.
    Check Insulation Coverage
    Every exterior bay should be filled, including the corners and rim joist.
    Look at the Floating Gap
    Nothing should bridge the gap at the top of a floating wall.
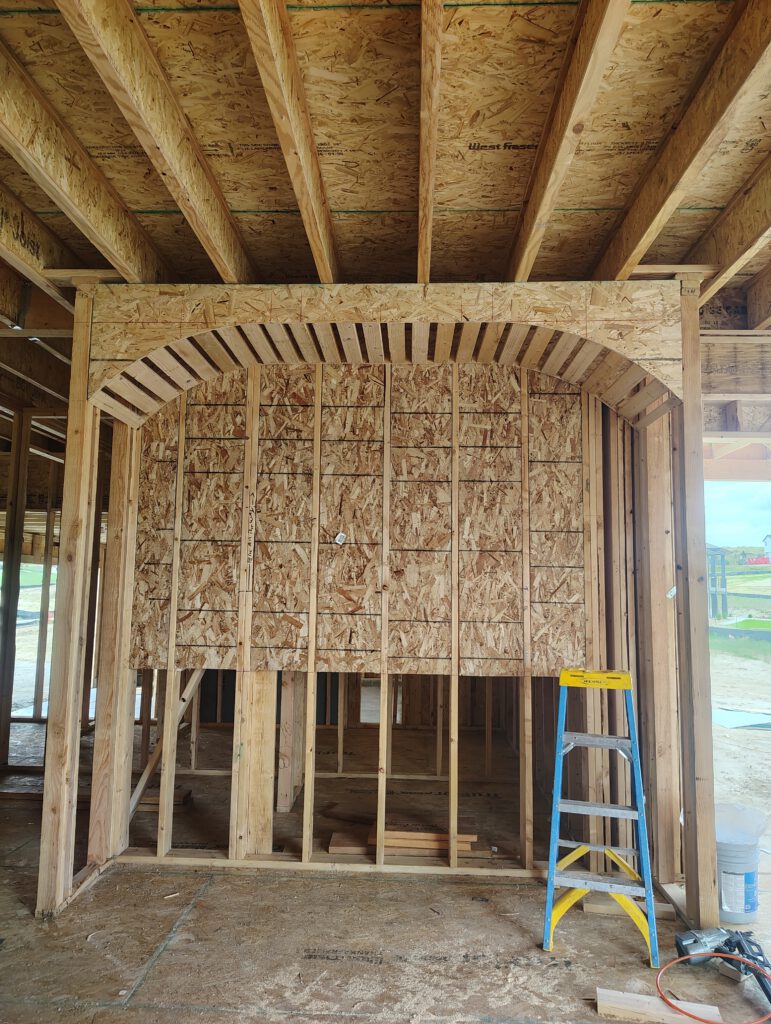
Sheathed arch wall, framed by LX
Portfolio

Framed by LX

View All Projects
Testimonials

Hear From Our Happy Customers

4.9 from 80 Google reviews
Jose and team framed out our basement and we couldn’t be happier with his work! The framing is perfect and looks just like the blueprints. He was always easy to get ahold of and always in a good mood! HIGHLY HIGHLY RECOMMEND!!! You won’t be disappointed! Thank you Jose!
Jose did an awesome job framing our basement. Super knowledgeable, easy to work with, and the quality of his work shows. Highly recommend!
Jose is incredible. His framing was truly a work of art. Jose was always professional and arrived on time. Jose went above and beyond to help our family and I couldn’t be happier with him and his amazing work!
9
Denver-Metro Cities Served

Drywall & Insulation Available In

We work throughout the Denver metro area, including:
FAQ

Common Questions

Everything you need to know before starting your project.
Still have questions?
Call (720) 641-5080

How do I get a quote?

Getting a quote is simple. Just give us a call or fill out the contact form on our website and we’ll get back to you within one business day to discuss your project.

Do you offer free estimates?

Yes, we offer free estimates on all projects. Contact us to schedule a time that works for you.

How long will my project take?

Project timelines vary depending on the scope of work. During your estimate, we’ll give you a realistic timeline and keep you updated throughout the process.

Do you offer any warranties or guarantees?

Yes. All labor is backed by our 1-year workmanship warranty.

How do I prepare for my appointment?

Just make sure we have clear access to the work area. We’ll handle the rest and leave your property clean when we’re done.

What payment methods do you accept?

You get the price for your project at your free estimate, before any work starts. For any question about payment, call or send us a message, and we’ll reply within one business day.

Get Started

Schedule Your Consultation

Or call us at (720) 641-5080. We’ll get back to you within one business day.
Littleton, CO
Unfinished basement with daylight from a window well