Opens in a new tab
    Free Estimates • All Denver Metro
    (720) 641-5080

Our Services

Basement Bathrooms in Denver

A finished basement bathroom, planned into your layout and built along with the rest of the space.
4.9 from 80 Google reviews
78 of 80 are five stars (April 2026)
1-Year Workmanship Warranty
All labor backed by a 12-month guarantee
Based in Littleton
Serving the whole Denver metro
Free Estimates
On all projects
Plan the Bathroom First

Adding a Bathroom to Your Basement

A basement bathroom shapes the rest of the layout, so it is worth placing first. The drain lines decide where it can go. If your basement already has a plumbing rough-in in the slab, putting the bathroom there is usually the simplest route. Moving it means cutting concrete.

Moisture is the other thing to plan for. A bathroom adds warm, wet air to a space that sits against cool concrete, where it can condense. An exhaust fan ducted outside and wallboard made for damp rooms both belong in the plan from the start.

    Placed With the Drains: We frame the bathroom where your drain lines make the most sense.
    Backing for Fixtures: Solid wood behind the walls for grab bars, towel bars, and the vanity.
    Floating Walls Too: Bathroom walls on a moving slab need the same planned gap.

Planning a Basement Bathroom?

Show us where your drain lines come up, or where you’d like the bathroom to go, and we’ll look at what the layout allows. A photo of any pipes stubbed up through the slab is a good start.
Get a free estimate
Basement beam and post framing, framed by LX
Scope

What’s Included

Bathroom Layout: Toilet, vanity, and shower placed around the existing drain lines.
Framing and Backing: Bathroom and plumbing walls framed, with solid backing for fixtures.
Plumbing Walls: Walls framed with room for drain, vent, and supply lines.
Exhaust Fan and Duct: A bath fan with its duct run to the outside.
Moisture-Resistant Drywall: Drywall rated for bathrooms, on the walls and ceiling.
Tile, Fixtures, and Trim: Shower, vanity, toilet, and trim set once the walls are finished.
Why Choose Us

What Sets Us Apart

Framing and floating walls are our core work. For the rest of a basement finish, we plan the job and work with the trades it needs.
    Floating Wall Specialists
    Framing for the expansive clay soils under many Front Range homes.
    Planned From the Frame Up
    Your layout drives the plan, and the framing is built to match it.
    Upfront, Honest Pricing
    Clear prices up front, and projects kept on budget.
    1-Year Workmanship Warranty
    All labor backed by a 12-month guarantee.
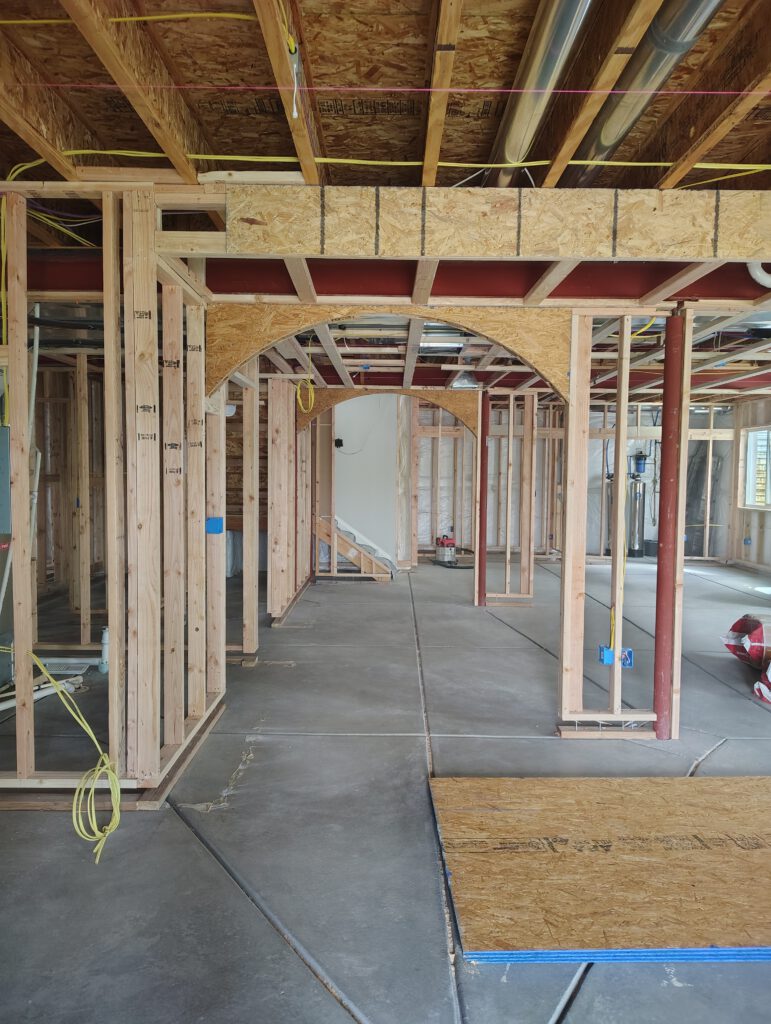
Arched doorways framed in series, framed by LX
How It Works

Our Renovation Process

Here’s how a project moves after your first call, step by step.

Discovery and Consultation

We visit your home, assess the space, discuss your vision, and give you upfront, fair pricing.

Design and Planning

We settle the plan with you and work out which trades the job needs before any work starts.

Construction Begins

The work then runs in the order the plan sets.

Walkthrough With You

We walk through our part of the work with you and check it against your plan.
Before You Pick Tile

What Shapes a Basement Bathroom

Tile and fixtures are the fun part, but four earlier answers decide what the bathroom can be. Settle them first, and the finish choices get simpler.
    Drain Depth
    If the fixtures sit below the sewer line, waste has to be pumped up.
    Shower or Tub
    A shower fits a tighter space. A tub needs a longer wall.
    What’s Overhead
    Ducts and beams above decide where the shower head and fan can go.
    How the Basement Handles Water
    Any dampness or past leaks should be understood before the walls go up.
Round room framing, framed by LX
Portfolio

Framed by LX

View All Projects
Testimonials

Hear From Our Happy Customers

4.9 from 80 Google reviews
Jose and team framed out our basement and we couldn’t be happier with his work! The framing is perfect and looks just like the blueprints. He was always easy to get ahold of and always in a good mood! HIGHLY HIGHLY RECOMMEND!!! You won’t be disappointed! Thank you Jose!
Jose did an awesome job framing our basement. Super knowledgeable, easy to work with, and the quality of his work shows. Highly recommend!
Jose is incredible. His framing was truly a work of art. Jose was always professional and arrived on time. Jose went above and beyond to help our family and I couldn’t be happier with him and his amazing work!
9
Denver-Metro Cities Served

Basement Bathrooms Available In

We work throughout the Denver metro area, including:
FAQ

Common Questions

Everything you need to know before starting your project.
Still have questions?
Call (720) 641-5080

How do I get a quote?

Getting a quote is simple. Just give us a call or fill out the contact form on our website and we’ll get back to you within one business day to discuss your project.

Do you offer free estimates?

Yes, we offer free estimates on all projects. Contact us to schedule a time that works for you.

How long will my project take?

Project timelines vary depending on the scope of work. During your estimate, we’ll give you a realistic timeline and keep you updated throughout the process.

Do you offer any warranties or guarantees?

Yes. All labor is backed by our 1-year workmanship warranty.

How do I prepare for my appointment?

Just make sure we have clear access to the work area. We’ll handle the rest and leave your property clean when we’re done.

What payment methods do you accept?

You get the price for your project at your free estimate, before any work starts. For any question about payment, call or send us a message, and we’ll reply within one business day.

Get Started

Schedule Your Consultation

Or call us at (720) 641-5080. We’ll get back to you within one business day.
Littleton, CO
Unfinished basement with daylight from a window well