Opens in a new tab
    Free Estimates • All Denver Metro
    (720) 641-5080

Our Services

Basement Framing in Denver

Square, plumb basement framing, laid out around the rooms you want.
4.9 from 80 Google reviews
78 of 80 are five stars (April 2026)
1-Year Workmanship Warranty
All labor backed by a 12-month guarantee
Based in Littleton
Serving the whole Denver metro
Free Estimates
On all projects
Livability & Light

Framing Decides How the Room Feels

Window openings, header heights, and soffit routing are all locked in during framing, long before paint or trim. Get the layout right here and the finished room feels open instead of chopped up.

Colorado’s expansive soils can move a basement slab. A floating wall has a planned gap at the top, so the slab can move without pushing your new walls up into the house above.

→ Floating Wall Systems

    Floating Wall Systems: Framing with a planned gap, so a moving slab can’t push on the house above.
    Layout With You: We can frame from your architect’s plans, or work with you directly on layout.
    Walked Before Drywall: We walk the framing with you before anything gets covered.

Test the Layout Before It’s Built

Bring your plans, or a list of the rooms you want. Jose has spent 16 years in rough framing, and he can lay out the walls on the slab first so you can test each one while changes are easy.

Get a free estimate
Curved basement wall framing, framed by LX
Scope

What’s Included

Wall Layout: Room, closet, and hallway walls placed from your plans or a layout set with you.
Perimeter Walls: Stud walls along the foundation, ready for insulation and drywall.
Treated Bottom Plates: Pressure-treated lumber wherever a wall sits on the concrete slab.
Floating Wall Framing: A planned gap and a sliding connection at the top where the slab needs one.
Openings and Headers: Framed openings and headers for doors, closets, and existing windows.
Soffits and Blocking: Framing around ducts, beams, and drain lines, plus blocking for anything you’ll hang.
Why Choose Us

What Sets Us Apart

Framing and floating walls are our core work. For the rest of a basement finish, we plan the job and work with the trades it needs.
    Floating Wall Specialists
    Framing for the expansive clay soils under many Front Range homes.
    Planned From the Frame Up
    Your layout drives the plan, and the framing is built to match it.
    Upfront, Honest Pricing
    Clear prices up front, and projects kept on budget.
    1-Year Workmanship Warranty
    All labor backed by a 12-month guarantee.
Arched doorways framed in series, framed by LX
How It Works

Our Renovation Process

Here’s how a project moves after your first call, step by step.

Discovery and Consultation

We visit your home, assess the space, discuss your vision, and give you upfront, fair pricing.

Design and Planning

We settle the plan with you and work out which trades the job needs before any work starts.

Construction Begins

The work then runs in the order the plan sets.

Walkthrough With You

We walk through our part of the work with you and check it against your plan.
Before the Studs Go Up

Four Decisions to Settle Before Framing
Framing is the last stage where a change costs little. Once the studs are up, moving a doorway means tearing out lumber. These four decisions are worth settling first.
    What Each Room Is For
    A guest room needs a closet. A media room needs a screen wall without window glare.
    Doors and Swings
    Check that each door clears furniture, switches, other doors, and the stairs.
    Soffit Heights
    Decide how low each soffit can hang over the spots where you walk and sit.
    Blocking for Later
    TVs, shelves, handrails, and grab bars need solid wood behind the drywall.
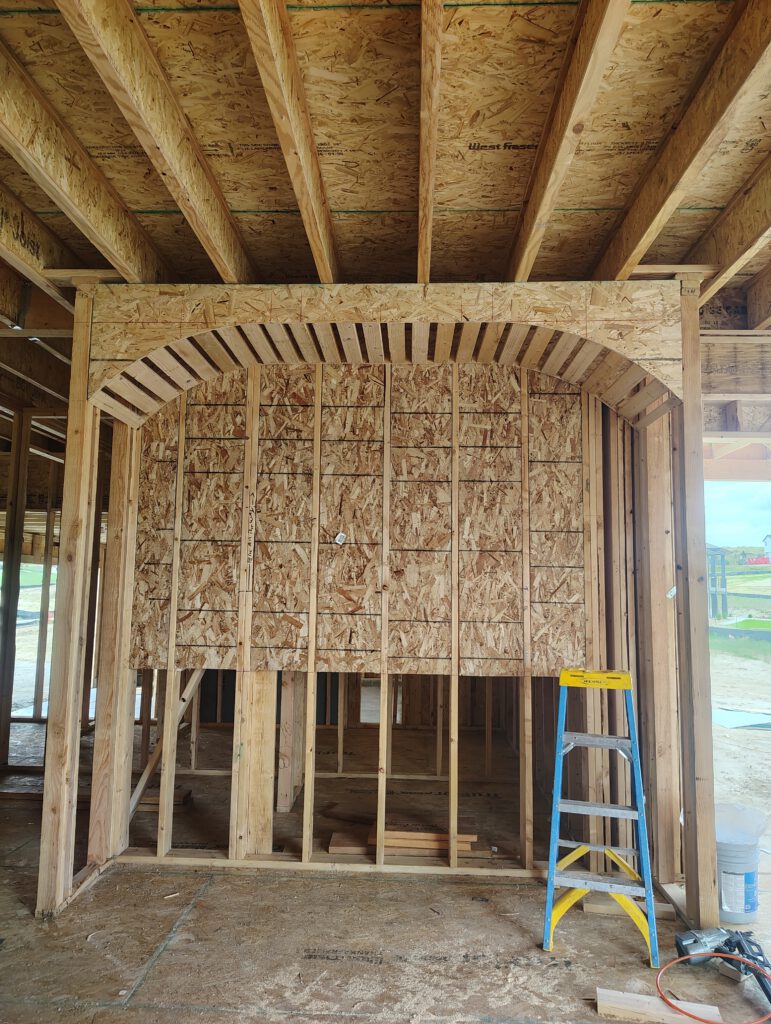
Sheathed arch wall, framed by LX
Portfolio

Framing Precision in Action

Barrel-vault hallway framing, framed by LX
[PLACEHOLDER: project name] Barrel-Vault Job
Curved basement wall, framed by LX
[PLACEHOLDER: project name] Curved-Wall Job
View All Projects
Testimonials

Hear From Our Happy Customers

4.9 from 80 Google reviews
Jose is probably one of the best framers I have met. I am an electrician and I have met many framers and Jose went above and beyond in our basement.
Jose did a terrific job framing my basement. I would highly recommend him to anyone looking to finish their basement! 😊
Jose was excellent at framing our basement. We would use him again in a second.
9
Denver-Metro Cities Served

Basement Framing Available In

We work throughout the Denver metro area, including:
FAQ

Common Questions

Everything you need to know before starting your basement project.
Still have questions?
Call (720) 641-5080

What is a “floating wall,” and do I need one?

One part of the wall is fixed, the other can slide, and there is a planned gap between them. One plate is fastened to the floor joists, the wall’s own top plate sits below it, and long spikes run through both, so the wall stays straight while the slab moves it up and down. Whether your basement needs one depends on the house and on the department that issues your permit.

How is basement framing different from framing an above-grade room?

Basement framing has to account for concrete foundation walls, moisture, and Colorado’s expansive soils, which means floating top tracks, vapor barriers, and pressure-treated bottom plates that above-grade framing doesn’t need.

Do you handle the layout and design, or do I need my own plans?

We can frame from your architect’s plans, or work with you directly on layout (room placement, doorway widths, and header heights) if you don’t have drawings yet.

How do I get a quote?

Getting a quote is simple. Just give us a call or fill out the contact form on our website and we’ll get back to you within one business day to discuss your project.

Do you offer free estimates?

Yes, we offer free estimates on all projects. Contact us to schedule a time that works for you.

How long will my project take?

Framing time depends on the size of the basement and how many rooms and soffits the layout calls for. It also depends on which walls need to float and how settled the layout is before framing starts. Call or send us a message, and we’ll reply within one business day. At your free estimate, we’ll look at the space and give you a realistic timeline.

Get Started

Schedule Your Consultation

Or call us at (720) 641-5080. We’ll get back to you within one business day.
Littleton, CO
Unfinished basement with daylight from a window well