Opens in a new tab
    Free Estimates • All Denver Metro
    (720) 641-5080

Our Services

Floating Wall Systems in Denver

Framing with a planned gap, so a moving slab can’t push on the house above.
4.9 from 80 Google reviews
78 of 80 are five stars (April 2026)
1-Year Workmanship Warranty
All labor backed by a 12-month guarantee
Based in Littleton
Serving the whole Denver metro
Free Estimates
On all projects
Built for Colorado Soil

How a Floating Wall Works in a Colorado Basement

Many Colorado basement slabs are built to float. They sit apart from the foundation walls so they can rise and fall as expansive clay soil gets wet and dries out. That movement is fine for the house until new walls tie the slab to the floor above.

Instead of nailing the wall tight at both ends, the framer fastens a plate to the floor joists and stops the wall’s own top plate short of it. Long spikes through both plates keep the wall straight while the slab moves it up and down.

    Sized by the Plans: The gap comes from the plans or an engineer’s report for your house.
    Any Room on the Slab: Bedroom, closet, and bathroom walls on the slab can all be framed to float.
    Trim That Floats Too: Baseboard fastens to the wall or the floor, never to both.

Not Sure Your Basement Needs One?

Whether your basement needs them comes down to the house, its soils report if there is one, and your building department. The time to ask is before framing starts, while changes are still cheap.

Get a free estimate
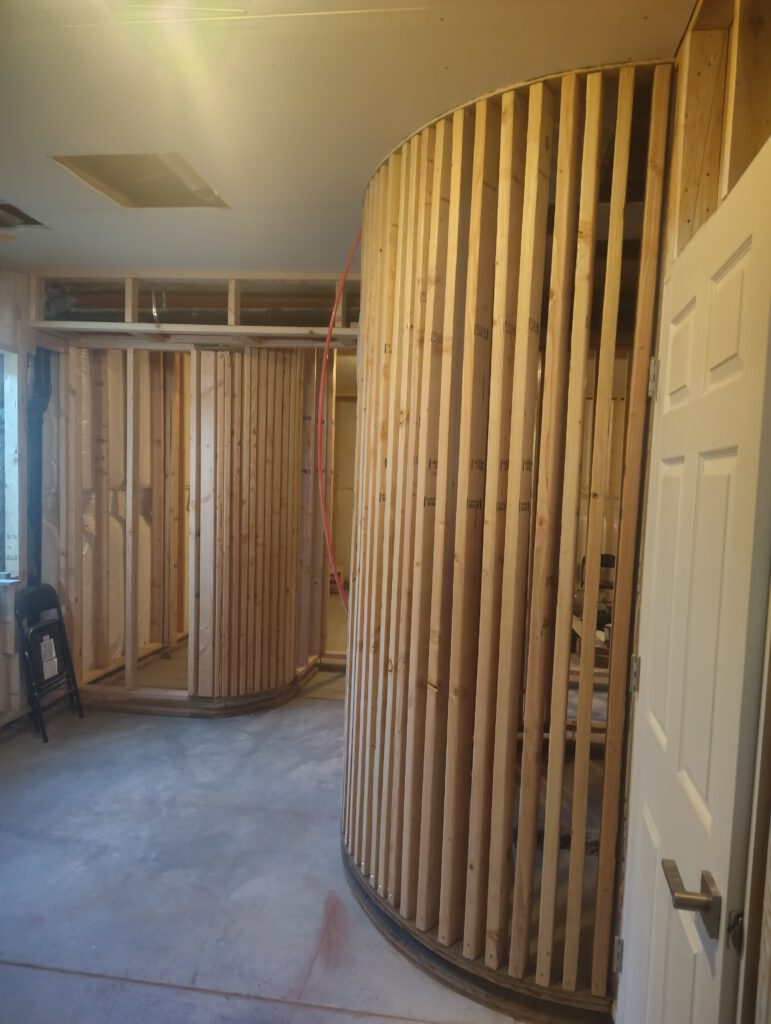
Curved basement wall, framed by LX
Scope

What’s Included

Fixed Top Plates: A plate fastened to the floor joists above each floating wall.
Spiked Slip Joints: Steel spikes that let the wall slide up and down and stay plumb.
Treated Bottom Plates: Pressure-treated lumber where the wall rides on the slab.
Floating Door Openings: Door and closet openings framed with room to move under the header.
Soffit Separation: Soffits hung from the joists and kept clear of the walls below.
Gap Check Before Drywall: A look along every floating wall to make sure nothing bridges the gap.
Why Choose Us

What Sets Us Apart

Framing and floating walls are our core work. For the rest of a basement finish, we plan the job and work with the trades it needs.
    Floating Wall Specialists
    Framing for the expansive clay soils under many Front Range homes.
    Planned From the Frame Up
    Your layout drives the plan, and the framing is built to match it.
    Upfront, Honest Pricing
    Clear prices up front, and projects kept on budget.
    1-Year Workmanship Warranty
    All labor backed by a 12-month guarantee.
Arched doorways framed in series, framed by LX
How It Works

Our Renovation Process

Here’s how a project moves after your first call, step by step.

Discovery and Consultation

We visit your home, assess the space, discuss your vision, and give you upfront, fair pricing.

Design and Planning

We settle the plan with you and work out which trades the job needs before any work starts.

Construction Begins

The work then runs in the order the plan sets.

Walkthrough With You

We walk through our part of the work with you and check it against your plan.
Beyond the Walls

What Else Has to Move With the Slab

A floating wall only works if nothing else ties the slab to the house. Before the walls get covered, these are the places a moving floor can still catch.
    Door Frames
    Head space above each frame keeps the slab from pushing it into the header.
    Pipes and Gas Lines
    Lines through the slab need flexible connections that can absorb movement.
    Furnace Ductwork
    A flexible connection keeps a moving floor from pulling on the ducts.
    Stairs
    Stair framing stays separate from the slab so the floor can move under it.
Curved wall framed at a doorway, framed by LX
Portfolio

Framed by LX

View All Projects
Testimonials

Hear From Our Happy Customers

4.9 from 80 Google reviews
Jose and team framed out our basement and we couldn’t be happier with his work! The framing is perfect and looks just like the blueprints. He was always easy to get ahold of and always in a good mood! HIGHLY HIGHLY RECOMMEND!!! You won’t be disappointed! Thank you Jose!
Jose did an awesome job framing our basement. Super knowledgeable, easy to work with, and the quality of his work shows. Highly recommend!
Jose is incredible. His framing was truly a work of art. Jose was always professional and arrived on time. Jose went above and beyond to help our family and I couldn’t be happier with him and his amazing work!
9
Denver-Metro Cities Served

Floating Wall Systems Available In

We work throughout the Denver metro area, including:
FAQ

Common Questions

Everything you need to know before starting your project.
Still have questions?
Call (720) 641-5080

How do I get a quote?

Getting a quote is simple. Just give us a call or fill out the contact form on our website and we’ll get back to you within one business day to discuss your project.

Do you offer free estimates?

Yes, we offer free estimates on all projects. Contact us to schedule a time that works for you.

How long will my project take?

Project timelines vary depending on the scope of work. During your estimate, we’ll give you a realistic timeline and keep you updated throughout the process.

Do you offer any warranties or guarantees?

Yes. All labor is backed by our 1-year workmanship warranty.

How do I prepare for my appointment?

Just make sure we have clear access to the work area. We’ll handle the rest and leave your property clean when we’re done.

What payment methods do you accept?

You get the price for your project at your free estimate, before any work starts. For any question about payment, call or send us a message, and we’ll reply within one business day.

Get Started

Schedule Your Consultation

Or call us at (720) 641-5080. We’ll get back to you within one business day.
Littleton, CO
Unfinished basement with daylight from a window well